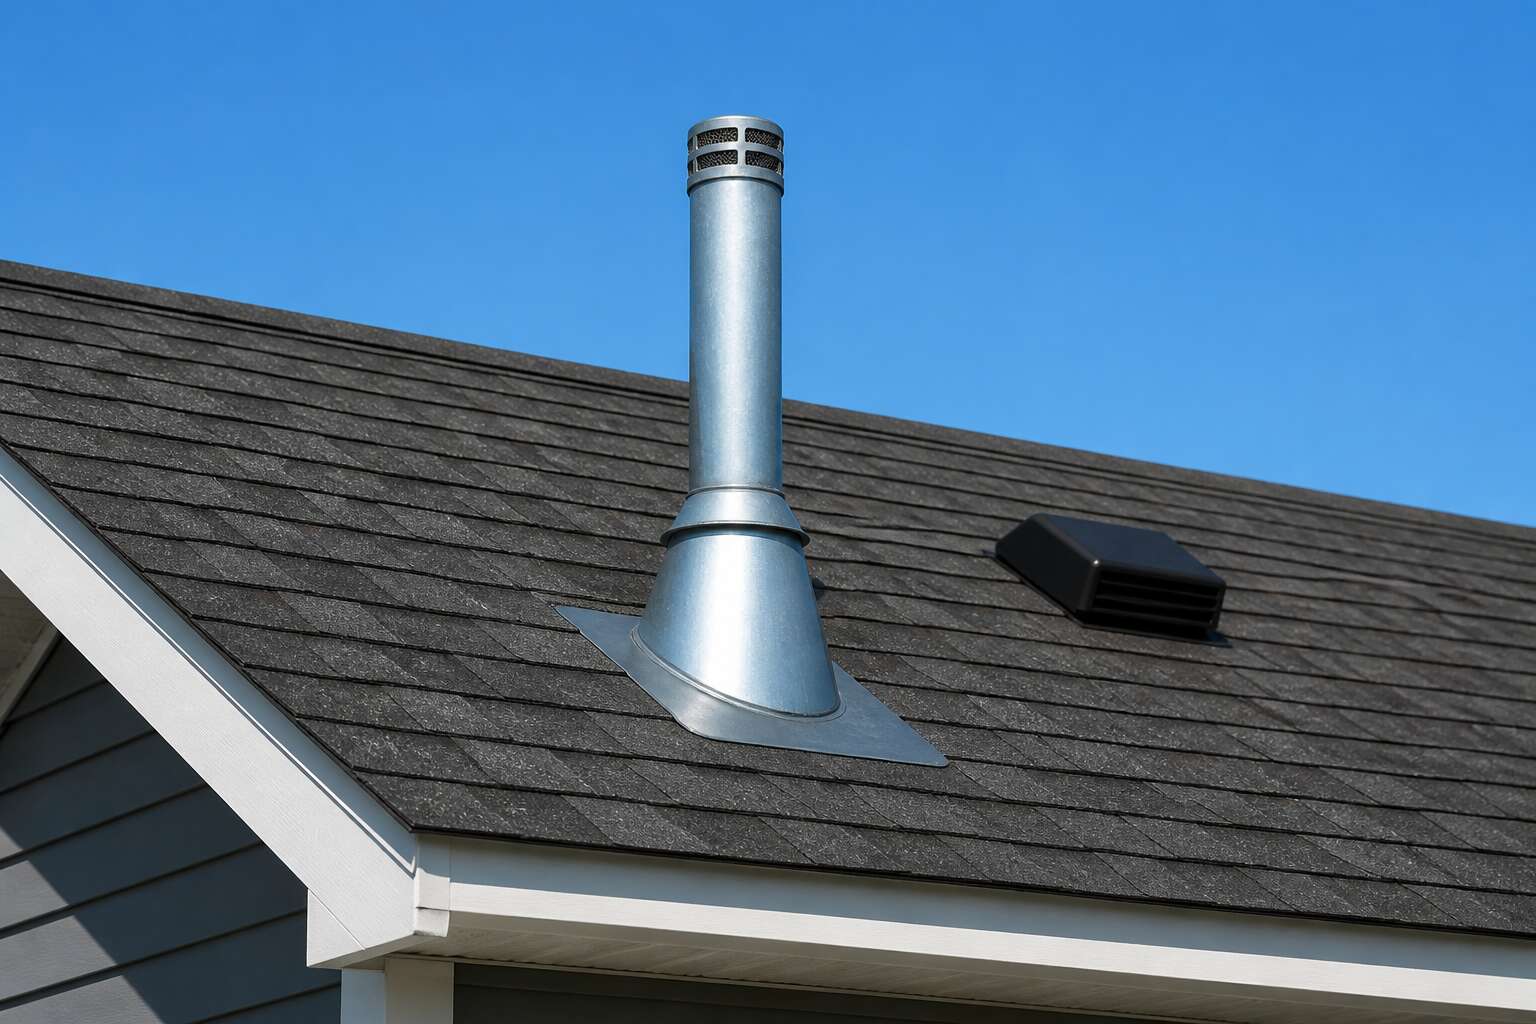
Understanding Furnace Roof Jacks
What a Roof Jack Vent Does for Your Heating System
One failed seal can turn a winter comfort into a silent threat. The roof jack vent for furnace carries combustion gases safely to the outside, and when it works correctly, you never think about it. That is the mark of effective design. The vent relies on buoyancy, as warm exhaust rises through the vertical pipe and pulls fresh air toward the burner.
This continuous exchange keeps the flame stable and prevents pressure fluctuations that disrupt heating efficiency. A proper roof jack vent for furnace also protects the surrounding structure from moisture damage, since acidic condensate is directed away from the roof deck. Understanding this part of your heating system shifts you from passive user to informed homeowner, aware of the necessary conditions that keep your family warm and safe.
Anatomy of a Typical Roof Jack Assembly
The anatomy of a roof jack vent for furnace is deceptively straightforward. A double wall flue pipe runs from the furnace breech upward through the roof deck. The inner pipe carries combustion exhaust, while the outer pipe creates an insulating air gap that keeps surrounding materials cooler and maintains proper uplift pressure for the draft.
Where the pipe pierces the roofline, a flexible flashing boot seals the penetration. This boot fits snugly around the pipe and tucks under the roof shingles or tiles, preventing rainwater from following the vent downward. A storm collar then clamps over the boot’s upper edge, and a cap sits at the top.
- A double wall flue pipe for heat containment
- A flashing boot for a watertight roof seal
- A storm collar and cap for weather protection
Each component must align precisely for the roof jack vent for furnace to perform.
Common Materials Used and Why They Matter
Most homeowners never think about the metal standing between them and combustion gases. That metal, a roof jack vent for furnace, is usually galvanised steel. It works well inland. Near the Cape coast, salt in the air corrodes the zinc protective layer within a few seasons. I have replaced such vents after only a year of exposure.
Stainless steel, particularly grade 316, resists this corrosion and handles the constant cycle of expansion and contraction better than cheaper alloys. Aluminium appears on some budget units, but it softens when flue temperatures climb past a certain point.
- Galvanised steel suits dry, inland climates
- Grade 316 stainless steel suits coastal regions
- Aluminium suits only low-heat appliances
Selecting the right roof jack vent for furnace material prevents premature rust and keeps the draft stable for the system’s lifetime. The wrong alloy does not fail visibly; it develops pinholes that let exhaust seep into the attic.
Signs Your Roof Jack Vent Needs Replacement
Visible Rust, Corrosion, and Cracks
Every heating season, Cape Town homeowners notice the telltale orange bloom on their roof jack vent for furnace. That rust is not a patina. It is a warning.
Corrosion attacks the flue collar first, then spreads to the storm collar. Cracks often appear at the base where the vent meets the roof boot. I have seen vents that looked solid from the street but crumbled at a touch.
Check these signs:
- Flaking metal or reddish streaks
- Visible fissures around welded seams
- White powdery residue, which indicates aluminium oxidation
Each of these weakens the vent’s ability to expel combustion gases safely. Left unchecked, a compromised unit can leak carbon monoxide into your living space.
Improper Draft or Persistent Flue Gas Smell
When my neighbour in Constantia complained about a sweet, sickly odour near her ceiling, I knew the culprit before I climbed the ladder. The roof jack vent for furnace had lost its draft entirely. A furnace that cannot expel its gases will push them back into the living space, and the flue gas smell arrives first.
Improper draft rarely announces itself! You might notice:
- Pilot lights that flicker or extinguish when the furnace runs
- Moisture streaks on the vent pipe inside the roof cavity
- An acrid odour that appears only during heating cycles
Each symptom points to a blockage or a collapsed inner liner. The roof jack vent for furnace must draw combustion gases upward, and when the draw fails, the smell is the clearest sign.
Water Leaks or Staining Around the Roof Penetration
Water stains on the ceiling do not appear without reason. They are the roof’s way of admitting defeat. When the flashing around the roof jack vent for furnace cracks or pulls away from the roof surface, every rainstorm becomes a test.
South African weather varies wildly. A Highveld thunderstorm can dump more water in an hour than some coastal towns see in a month. That water searches for weaknesses. The roof jack vent for furnace is a penetration point, and penetration points fail first. Staining around the penetration is not cosmetic. It means the seal has broken and the timber beneath is already wet.
Watch for these signs:
- Yellow or brown rings on the ceiling directly below the vent
- A damp, musty smell in the roof cavity after rain
- Peeling paint on the walls near the roofline
If the staining reappears after repainting, the problem is not in the paint. It is in the roof jack vent for furnace assembly itself.
Unusually High Energy Bills or Furnace Short Cycling
When a furnace begins to cycle like a metronome, it is rarely a rhythm worth keeping. Unusually high energy bills often appear before any visible damage does. The roof jack vent for furnace is the engine’s exhaust, and if it is blocked or corroded, the furnace must fight to breathe. That struggle shows up in your monthly statement.
Short cycling, where the furnace switches on and off in rapid succession, indicates the flue cannot carry combustion gases away effectively. The system overheats, trips its limit switch, and restarts. Each cycle wastes energy. The vent assembly itself is usually the culprit.
If your gas bill has risen sharply while winter temperatures remain normal, inspect the roof jack vent for furnace before replacing any internal components.
Installation Best Practices and Building Codes
Step-by-Step Overview of a Proper Installation
Most furnace failures trace back to poor vent installation. A roof jack vent for furnace must sit plumb. In South Africa, SANS 10400 Part J governs combustion appliances, and local municipalities add their own rules. Ignoring them invites a slow leak that rots your roof.
Start by measuring the vertical rise from the furnace hood. Cut the roof opening to size, allowing a finger’s width for expansion. Slide the flashing under the shingles above and over them below. Seal the storm collar without pinching the pipe. Fasten with corrosion resistant screws.
When installing a roof jack vent for furnace, the sequence matters:
- Mark and cut the roof deck only after confirming the furnace location.
- Drop the pipe through the flashing, extending it above the ridge.
- Caulk every joint with high temperature sealant.
Codes require the termination at least 300 mm above the roof and 600 mm from any opening.
Essential Clearances from Combustible Materials
The clearance between a roof jack vent for furnace and combustible materials is where many installations fail. SANS 10400 Part J requires specific distances from wood framing, insulation batts, and ceiling assemblies. A single wall pipe needs 150 mm of air space from any combustible surface. Double wall pipe shrinks that distance to 50 mm.
South African municipalities often interpret these rules differently. Verify with the local building inspector before you seal the roof. The clearance applies to vertical runs and horizontal offsets. A roof jack vent for furnace touching a rafter transfers heat directly into the timber.
Work through these clearance checkpoints:
- Measure from the outer pipe surface, not the insulation wrap
- Maintain separation from attic floor joists and ridge beams
- Keep the pipe clear of electrical cables and plumbing vents
Fire stops at each floor level close the gap around the pipe assembly.
Using Type B Vent and Double-Wall Systems
Installing a roof jack vent for furnace requires more than joining pipes. The Type B vent and double-wall systems need strict attention to manufacturer specifications and SANS 10400 Part J compliance. I always check the vent’s certification label before cutting any hole on the roof.
Each joint must lock securely into place. Screws are generally not permitted on double-wall pipe, as they distort the inner liner and create stress points. Support brackets carry the load, and the assembly should never rest on the furnace itself.
- Maintain a continuous upward slope to prevent condensate pooling
- Use listed flashings and storm collars where the vent passes through the roof
- Extend the vent above the roof opening as the manufacturer’s height chart dictates
Local building inspectors in South Africa expect the double-wall system to be installed exactly as tested. The flashing must be fitted in the correct sequence with the roof covering, and the storm collar should be sealed with high-temperature silicone. A roof jack vent for furnace that leans or has loose joints will fail inspection and can cause improper draft.
Working with a Licensed Professional vs. DIY
Very few homeowners understand the difference between a vent that passes inspection and a roof jack vent for furnace that performs flawlessly for a decade. The distinction usually emerges during the first cold front. A licensed professional brings calibrated draft measurement equipment and an established relationship with local authorities. DIY installation carries hidden costs, and missed clearances or misaligned flashings can void your building insurance. Municipal inspectors in South Africa rarely recheck your work after sign-off, so errors surface only when symptoms appear.
Before you choose either path, weigh these practical matters:
- Check whether your home insurance policy mandates professional installation
- Request a draft test report from the installer as proof of compliance
- Confirm the contractor’s registration before any payment changes hands
The professional route costs more upfront. The DIY route costs more when the ceiling stains darken and the carbon monoxide detector starts chirping, and a properly fitted roof jack vent for furnace is worth that peace of mind.
Permit Requirements and Local Code Compliance
Homes in Gauteng get approved for a roof jack vent for furnace without a single on-site check. That reality should terrify you. The permit is your only witness, so treat it with respect. Installation best practices demand you photograph every layer before sheathing it up, especially the flashing and storm collar. Nobody plans to revisit that spot in August rain.
Local code compliance is where things get provincial. SANS regulations give baseline rules, but your municipality may demand extra setbacks for mono-pitch roofs or high-wind zones.
Permit requirements often include:
– Flue route diagram
– Supplier compliance certificate
– SANS 1542 material proof
That inspection slot is your insurance against future disputes. An unsigned permit is just a wet piece of paper, and no roof jack vent for furnace deserves that fate.
Sizing, Height, and Location Considerations
Determining the Correct Vent Diameter for Your Furnace
In South African homes, warm winters often come down to a few centimetres of pipe. Sizing a roof jack vent for furnace correctly starts with the appliance’s input rating and the exhaust gas temperature. A narrow diameter chokes the flue, while an oversized one lets heat escape too quickly. You need the manufacturer’s spec sheet, but local altitude also plays a role. Highveld installations require more careful attention because thinner air alters draft behaviour.
Height matters as much. The vent’s top must sit above the roof’s snow or debris line. It should clear any nearby parapet or solar panel. Location on the roof affects wind turbulence.
Consider these factors:
- Distance from the ridge cap
- Proximity to trees or neighbouring walls
- Direction of prevailing winds
Each one changes the pressure balance inside the roof jack vent for furnace, and this determines whether the draft stays steady.
Minimum Height Above the Roof and Snow Line
The height of a roof jack vent for furnace is not a matter of aesthetics. It is a matter of physics and safety. The minimum height above the roof and snow line is typically defined by local building codes, but the rationale is universal. The vent must terminate high enough to prevent snow from blocking the opening, but it also needs to clear the aerodynamic shadow of the roof itself. When wind hits a chimney or a roof peak, it creates a zone of positive pressure on the windward side and negative pressure on the leeward side. If the termination sits inside that turbulent zone, the draft can stall or even reverse.
Placement on the roof determines how the wind interacts with the flue outlet. A roof jack vent for furnace installed too close to a ridge cap can become a victim of its own location. The wind accelerates over the ridge, creating a low-pressure area that can pull exhaust gases back down the pipe.
Consider these location factors carefully:
– Distance from the ridge cap
– Proximity to trees or neighbouring walls
– Direction of prevailing winds
Each one alters the pressure balance at the termination point. A vent that sits in a sheltered pocket between two roof planes may struggle to establish a consistent draft. On the Highveld, where seasonal winds are strong and gusty, this becomes more noticeable. The stack effect weakens when the outlet is shielded from the wind. The height and position work together, and neither should be an afterthought.
Avoiding Nearby Obstructions and Air Intakes
Sizing a roof jack vent for furnace is a calculation that combines flue gas temperature, pipe length, and the number of bends. Get it wrong, and you’ll notice it in the flame colour or a persistent smell! The diameter must match the furnace collar, but also account for altitude. The Highveld’s thin air changes combustion dynamics.
Location matters just as much. A vent installed near a bathroom exhaust or kitchen extractor fan can create a vacuum that pulls gases backward. Check all air intakes within a three metre radius, including soffit vents and attic fans.
- Keep the termination above any parapet wall.
- Position it at least 600 mm from a ridge cap.
- Measure the distance to any fresh air intake.
These dimensions preserve the pressure balance your furnace needs.
Understanding the Effects of Wind and Nearby Structures
It is a strange thing to watch smoke rise from a chimney on a calm day and then see it hesitate when the wind shifts. Wind does not simply blow the exhaust away. It creates pressure zones around the roof jack vent for furnace that can either assist the draft or fight it. A vent placed on the leeward side of a roof ridge may sit in a low pressure pocket that pulls gases out effectively. Move that same vent to the windward side, and the high pressure can push the exhaust back down the pipe.
Nearby structures distort the airflow in ways that are hard to predict. A taller building neighbour can cause downwash, forcing wind to deflect downward and create a positive pressure zone at your vent. Trees and other vents on the same roof also change the local wind speed and direction. The quiet air you feel on the ground is deceptive. At roof level, the wind behaves differently.
When sizing the system, remember that a longer horizontal run through an attic exposes the flue to more cooling and more resistance. The wind, however, only cares about the termination point. It does not know how long your pipe is. Ensure the roof jack vent for furnace terminates in a zone where the prevailing wind cannot create a stagnation point. Consider the roof pitch as well. A steep roof can accelerate wind over the ridge, which may be helpful or harmful depending on where the vent lands. A flatter roof allows wind to roll over more gently.
The stack effect also interacts with wind. When the chimney is warm, it draws air upward. When the wind hits the structure, it can disrupt that thermal column. The result is a draft that fluctuates with every gust. You might hear a flutter or see the flame dance. That tells you the pressure balance is shifting.
Common problem areas to observe:
– Valleys between two roof planes where wind funnels through
– Gable ends that face directly into the prevailing wind
– Parapets or chimneys that create a wake behind them
The principle is simple but rarely considered: the vent must terminate in a pressure neutral zone. Find the spot where the wind moves smoothly without piling up. Your roof jack vent for furnace will only draw consistently when the outside conditions cooperate with the internal heat rise.
Adjusting for High-Altitude or Extreme Weather Conditions
At 1 500 metres above sea level, the air loses density and the natural draft weakens. That shift demands a larger roof jack vent for furnace. A pipe sized for sea level often fails to move enough flue gas at altitude. Increase the nominal diameter by one step.
Extreme cold complicates the height equation. Heavy, dense air can push down on the rising column. Insulation keeps the interior warm enough to sustain buoyancy. Snow load forces the termination point higher. A taller vent, however, catches more wind. At altitude, gusts strike with more force! Consider these adjustments:
- Place the roof jack vent for furnace where the roof shape deflects wind smoothly.
- Use a telescoping section to raise the vent after heavy snowfall.
Observe the vent during a storm; the behaviour reveals more than any chart.
Routine Maintenance and Winter Care
Annual Inspection Checklist for Homeowners
Winter in South Africa’s Highveld is deceptive. Frost creeps across rooftops, and the roof jack vent for furnace stands exposed to everything the season throws at it. Yet each autumn, homeowners skip the simple rituals that keep it working.
Begin with the assembly. Look for loose screws, warped flashing, or gaps where birds have nested. Climb up on a calm day, not during a storm, and run your gloved hand along the seams. Any give in the metal means trouble.
Winter care extends beyond the vent pipe. Check the storm collar and boot seal. Clear fallen leaves that trap moisture against the roof. The roof jack vent for furnace needs this attention before the first cold snap.
For a thorough annual pass, consider these points:
- Confirm the vent cap is free of soot and residue
- Inspect the flashing for separation from the roof surface
- Verify the pipe is plumb and secure
Neglect seldom announces itself loudly. It appears as a slight chill, then a whisper of smoke.
Clearing Debris, Nests, and Ice Dams
On the Highveld, a blocked roof jack vent for furnace rarely announces itself. It waits until the first frost, then sends carbon monoxide into the living space. I clear debris before the cold front arrives. Leaves and twigs gather around the flashing, holding moisture against the metal. A rainy afternoon turns that moisture to frost by evening.
Nests are trickier. Weavers and sparrows see the vent cap as a preferred spot. Remove nest material after breeding season. Use a gloved hand. Do not push debris downward into the vent.
- Check the cap screen for holes or sagging mesh.
- Look for ice dams above the vent.
Ice dams push water under the flashing. Break them gently with a wooden mallet. Never use an axe. The roof jack vent for furnace needs a dry sealed base.
Dealing with Condensation and Corrosion
Condensation forms when hot flue gases hit the cold inner wall of the vent. On the Highveld, this happens nearly every winter dawn. A roof jack vent for furnace without insulation accumulates droplets carrying acidic residue. The acid eats through galvanized steel, leaving pinholes and rust.
Routine maintenance means checking the pipe interior for moisture streaks or white powder. That powder is zinc oxide, a corrosion marker. I wipe accessible sections with a dry cloth and inspect the joints. For a deeper look:
- Remove the cap and check the top three inches of pipe.
- Look for orange or brown stains on the exterior.
- Feel the flashing for dampness after a cold night.
Winter care also involves warming up the system before inspection. Let the furnace run for fifteen minutes. The heat clears residual moisture and reveals the vent’s condition. A dry roof jack vent for furnace will last many winters!
Replacing Flashing and Seals to Prevent Leaks
A single hairline crack in the flashing can funnel litres of water into your ceiling void during a Highveld storm. Replacing worn flashing and seals is the routine work that prevents this damage. I have seen a small gap around the pipe turn into a brown stain within one winter night.
Check the flashing collar for gaps or lifting edges. Press a screwdriver gently along the seal. If it feels hard or brittle, the time to replace has arrived. For the roof jack vent for furnace, these components block rain and wind from entering the home.
Seals demand attention too. Use a silicone based product for the roofline, not a cheap caulk. Follow these steps each winter:
- Inspect the flashing flange for rust or warping
- Reapply sealant around the vent base every two seasons
A dry roof begins with this careful inspection.
Alternatives and Comparisons
Roof Jack Vent Versus Traditional Masonry Chimney
South African homes often treat a masonry chimney as a sign of permanence, yet that permanence comes with a price. A traditional chimney needs its own foundation, significant floor area, and regular repointing. In contrast, a roof jack vent for furnace sits on the roof plane, freeing interior space and reducing structural demands.
The efficiency argument is equally clear. Masonry flues pull warm air upward and lose heat through brick, while a roof jack vent for furnace uses a sealed double wall to expel combustion gases directly. Homeowners in Johannesburg or Pretoria will notice the difference in their winter energy bills, and they will appreciate a simpler system that does not dominate the backyard.
Direct Vent and Side-Wall Venting Options
Some homeowners skip the roof plane entirely. A direct vent system draws combustion air from outside and exhausts through a horizontal or vertical pipe, while a side-wall vent terminates through an exterior wall. These options suit single storey homes or installations where the roof is difficult to access.
A roof jack vent for furnace, however, concentrates everything through one weatherproof penetration. That simplifies flashing and reduces potential leak points compared to separate intake and exhaust runs.
Consider the practical differences:
- Direct vent systems require two pipes or a concentric assembly, which doubles the seal inspection workload.
- Side-wall vents reduce roof penetrations but place terminal caps near living spaces, where prevailing winds and neighbour windows become factors.
- A roof jack vent for furnace keeps the combustion path short and vertical, which helps maintain consistent draft in Highveld wind.
In my experience, the vertical route offers fewer surprises.
Power Vent and Induced Draft Systems
A roof jack vent for furnace serves as a simple solution, using natural heat rise to move exhaust upward. But for homes with complex layouts, mechanical alternatives often do the heavy lifting. Power vent systems use an electric blower to push flue gases through longer horizontal runs, while induced draft configurations pull combustion air out with a fan near the terminal point.
These powered systems shine in tight spaces where a vertical roof penetration is impossible. Yet they rely on moving parts, electrical wiring, and control boards that can fail without warning.
- Power venters need a nearby electrical source and interlock wiring to the furnace.
- Induced draft fans sit exposed to moisture and dust, increasing their maintenance frequency.
- Replacement motors add long term cost that a passive system never demands.
A roof jack vent for furnace, by contrast, works without electricity and offers fewer components to monitor. While a power vent handles obstructions with ease, the simple vertical route of a roof jack often provides quieter, steadier performance for South African homes. The best choice depends on your home’s geometry, your tolerance for upkeep, and the climate where you live.
Which Venting Solution Fits Your Home’s Layout
Your home’s footprint often decides the venting strategy. A compact single-storey house with a central furnace suits a roof jack vent for furnace, since the vertical path clears the roofline quickly. Split-level designs or homes with interior rooms may need a longer horizontal route, which favours mechanical ventilation instead.
- Measure the distance from the furnace to the nearest exterior wall
- Check the roof pitch and any attic obstructions
- Examine prevailing wind patterns in your South African coastal region
Roof jacks need a straight, clear shaft from the appliance upward. When that geometry exists, they offer a durable, low-maintenance outcome. Otherwise, a powered alternative adds complexity but solves the layout problem.
Cost and Efficiency Trade-offs Between Options
Every venting decision carries a price. A roof jack vent for furnace costs less upfront than a powered system, and its simplicity means fewer components to fail. That economy depends on your roof line cooperating. If the flue must bend or travel far, installation labour climbs and efficiency drops. A roof jack vent for furnace suits a straight, short shaft, nothing more.
Power venting offers flexibility. It pushes exhaust horizontally, freeing you from the roofline. The trade-off is ongoing: electricity consumption, motor wear, and the hum of machinery. In coastal South Africa, salt air corrodes both options, but the powered unit has more moving parts to surrender.
- Compare the installation cost first
- Then weigh the annual energy draw
- Factor in corrosion risk near the ocean

0 Comments