The Science Behind Roof Ventilation Systems
Thermal Dynamics of Attic Airflow
An unvented attic in Pretoria can reach 70°C while the outside air sits at 35°C. That gap drives the entire process. Understanding how roof vent works starts with convection: heated air becomes less dense and pushes upward, creating pressure that needs an escape route.
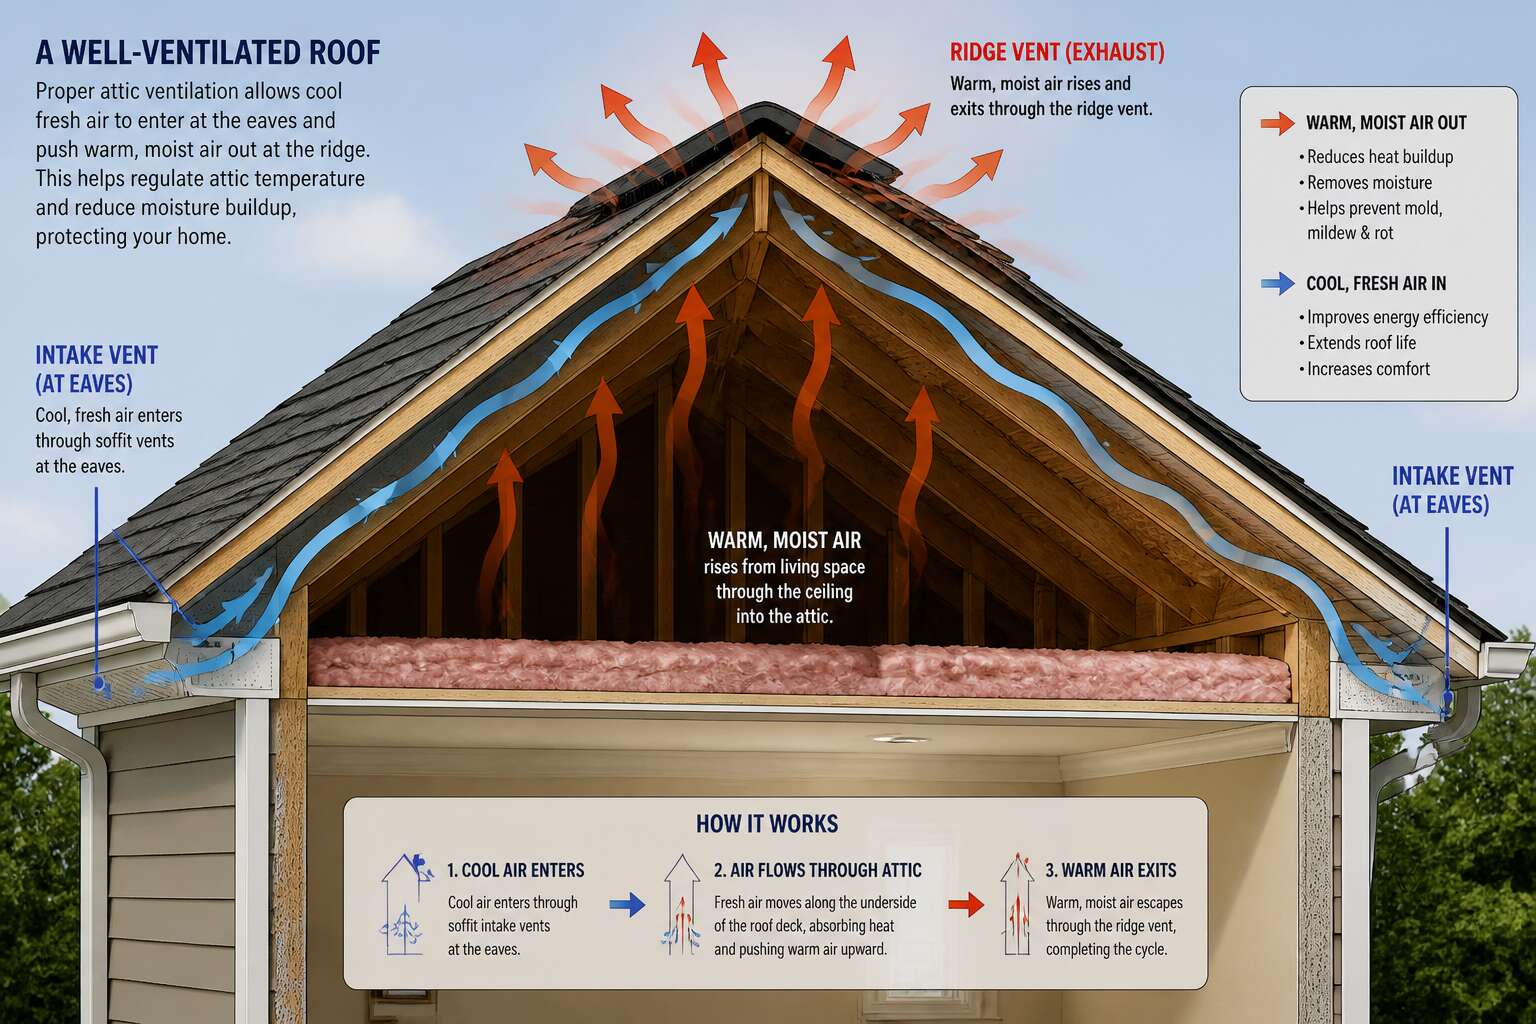
Attic airflow depends on a balance between intake and exhaust. Cool air enters through soffits or eave vents, while ridge vents or turbines release the rising hot air. This exchange prevents moisture buildup and cuts radiant heat load. Three physical principles govern the cycle:
- Convection, which moves air vertically
- Radiation, which transfers heat from hot surfaces to cooler ones
- Conduction, which carries warmth through roof materials
Without this equilibrium, trapped heat accelerates shingle degradation. A properly designed system uses the stack effect to keep the attic near ambient temperature, protecting both the roof structure and the living space below.
Moisture Accumulation and Condensation Risks
A typical household releases roughly 10 litres of water vapour into the air every day. Most of that moisture rises and settles in the attic. When warm, humid air meets a cold roof deck, condensation appears on the underside of timber and metal. This is where understanding how roof vent works shifts from a comfort topic to a structural one.
I have inspected attics where this cycle went unnoticed for years. Condensation drips through the night, soaking insulation and saturating roof boards. Wet insulation loses its R-value. Wet timber supports fungal growth. The accumulation risks are specific and measurable:
- Corroded roofing nails and metal framing
- Blistering and peeling ceiling paint
- Mould colonies spreading into living areas
- Delamination of roof sheathing over time
The moisture load comes from everyday actions, cooking, showering, even breathing. In a poorly vented roof, vapour hits its dew point before it can escape. Each trapped litre accelerates timber decay and fastener corrosion, so the ventilation cycle must keep pace with daily humidity.
Stack Effect and Wind-Driven Ventilation
Climb into any Cape Town roof cavity on a windless afternoon and you will feel the difference between dead airspace and a working system! Stack effect relies on temperature stratification. Warm air expands, becomes lighter, and drifts toward ridge vents. That movement lowers pressure near the soffits, so cooler outdoor air slides in to replace it. Wind-driven ventilation amplifies this action when a breeze crosses the roofline, creating pressure differences across the vent openings. Air enters where pressure is high and exits where it is low, which is how roof vent works.
- Heat in the attic lowers air density near the ridge.
- Ridge or turbine vents release that buoyant air.
- Soffit vents admit replacement air, completing the circuit.
Wind adds a second force. A gust striking one roof slope pressurizes that side while the leeward side turns into a low-pressure zone. That interplay keeps attic air moving across most roof designs.
How Pressure Differentials Move Air Through Vents
Air moves for one reason only: a difference in pressure. Attic air constantly seeks equilibrium, flowing from higher pressure toward lower pressure. That movement is how roof vent works. Vents allow this equalization to happen in a controlled way.
The size and placement of those openings determine airflow strength. A small gap creates weak flow, while a balanced network of intake and exhaust vents sustains a steady pressure gradient. Without that gradient, air stalls. With it, the flow continues.
This relationship drives the system:
- The difference between intake and exhaust pressure moves the air
- Larger differences produce faster air movement
- Balanced vent areas prevent pressure build-up that would stall the system
Vent shape also matters. A well-designed vent lip creates a slight pressure drop at the opening, encouraging air to pull through.
Seasonal Variations in Ventilation Performance
The science of roof ventilation changes with the seasons. South Africa’s climate swings between scorching Highveld summers and damp coastal winters, and each season tests the system differently.
I keep returning to how roof vent works under these shifting loads. In summer, solar radiation heats the roof deck quickly. Air inside the attic becomes buoyant and rises, demanding more exhaust capacity. In winter, the opposite occurs. Cooler air sinks and the pressure differential weakens, so intake vents must compensate with larger openings or better placement.
- Summer ventilation relies on rapid heat expulsion to reduce cooling loads
- Winter ventilation preserves insulation performance and prevents moisture trapping
- Transitional seasons require a system that adapts without manual adjustment
Understanding how roof vent works in both extremes helps designers balance the entire system. A solution sized for summer peak loads will handle winter’s gentler flows, but only if the intake and exhaust balance stays locked in year-round!
Essential Components of a Roof Ventilation Setup
Exhaust Vents: Types and Placement Strategies
In the shadowed space beneath a roof, exhaust vents release the hottest air. Understanding how roof vent works starts here, with these often overlooked components. I have inspected attics where static vents sat idle, blocked by debris and neglect.
Consider the common types:
- Ridge vents, running the entire peak for even extraction.
- Static box vents, square and unassuming, yet dependable.
- Turbine vents, spinning with the wind, drawing out heat without electricity.
Placement determines performance! The best position is along the highest point of the roof, ensuring efficient extraction. In Cape Town’s coastal storms or Gauteng’s highveld sun, a ridge vent remains the surest choice. Keep exhaust vents away from gable ends to prevent airflow from bypassing the ridge.
Intake Vents: Soffits, Fascia, and Eaves
Intake vents are the quiet half of the system. While exhaust vents push hot air out, soffit vents along the eaves pull cooler outside air in. This continuous loop is the essence of how roof vent works. In South African homes, fascia and eave vents must be kept clear of paint and dust.
- Continuous soffit strips under the overhang.
- Circular eave vents placed between rafters.
- Fascia vents integrated into the gutter line.
Each type serves the same purpose: feeding fresh air to replace what exhausts above. Without these intake points, the whole system stalls.
Ridge Vents vs. Static Vents: Key Differences
Understanding how roof vent works depends on choosing the right exhaust components. Ridge vents and static vents differ in placement and airflow. Ridge vents run along the peak, creating a continuous opening that releases heat through stack effect. Static vents, such as box or turbine units, sit at specific points and rely on wind to draw air out.
Essential components include the vent channel, flashing, and insect screening. A ridge vent needs a ridge slot cut into the roof deck. Static vents require a base ring sealed with flashing. The key difference lies in coverage: ridge vents offer uniform exhaust, while static vents create concentrated zones. Both need proper intake balance.
Powered Attic Ventilators: Solar and Electric Options
Attic temperatures in Johannesburg easily exceed 70 degrees Celsius in summer, and that is no exaggeration! That reality forces a practical question about how roof vent works in this climate. The vent channel, flashing, and insect screening form the structural core. A ridge slot cut cleanly into the deck, a base ring sealed with flashing, and screening that keeps out geckos and nesting birds. Each element fails independently if installed carelessly.
Powered attic ventilators change the equation. Solar models suit our abundant sunshine, while electric units rely on thermostats and wiring. Both force air movement when stack effect alone cannot keep pace.
- Thermostat activation usually triggers between 40 and 50 degrees Celsius
- Solar power output drops sharply under heavy cloud cover on the Highveld
- Humidity sensors prevent unnecessary cycling in coastal provinces
These mechanical exhaust options still demand balanced intake. A powered fan drawing against sealed soffits creates negative pressure, pulling conditioned air from living spaces.
Ventilation Chutes and Baffles for Airflow Path
The real test of how roof vent works happens inside the attic, where insulation often blocks the path. Ventilation chutes, also called baffles, are fitted along the roof deck between rafters. They create a physical channel for air to travel from the eaves up to the ridge. Without them, loose insulation piles against the soffit intake and stops airflow completely.
A proper baffle installation keeps the airway open even with thick insulation layers. Check these three points:
- The chute extends past the insulation depth.
- The baffle is stapled tightly to the deck to prevent gaps.
- The intake opening stays clear of debris and nesting material.
For retrofits, foam or rigid plastic baffles fit directly against the deck. This simple component determines whether the entire system breathes or chokes.
The Role of Roof Vents in Home Energy Efficiency
Reducing Cooling Load During Summer Months
When the Highveld sun pounds a tiled roof, the attic heats up. Temperatures can exceed 60 degrees Celsius, forcing air conditioners to work harder. Understanding how roof vent works helps homeowners reduce that burden.
A balanced system pulls cooler outside air through the eaves while hot air escapes at the ridge. This continuous exchange keeps the attic closer to outdoor temperatures, so less heat radiates into living spaces below.
Your cooling load drops when the ceiling deck stays cooler. Here is what that means:
- Less radiant heat transfers into bedrooms and living areas
- Air conditioners cycle less frequently
- Indoor comfort improves without extra electricity use
This matters for homes across South Africa, where summer heat drives up electricity bills.
Preventing Ice Dams and Heat Loss in Winter
Up to 25 percent of residential heat loss escapes through the roof. In South African winters, that warmth is expensive.
A balanced roof vent system keeps attic air moving. Cold, dense air enters through intake vents near the eaves. It pushes warmer, moisture laden air upward and out through ridge vents. This is how roof vent works to prevent heat from stagnating in the attic.
When warm air lingers, it warms the roof deck. Snow melt refreezes at the eaves, forming ice dams. In milder South African winters, the same trapped heat causes condensation and heat loss through the ceiling.
Proper airflow keeps the attic temperature close to the outdoor air. It prevents uneven melting and reduces the demand on heaters. That means lower energy bills and a longer lasting roof.
Extending Roof Shingle Lifespan Through Temperature Control
In South Africa, an unventilated attic can easily exceed 60 degrees Celsius, turning the roof deck into a heat sink that pushes warmth back into your living space. I’ve seen how roof vent works to shift that balance entirely.
The primary role is to expel accumulated heat before it reaches the shingle surface. Constant airflow keeps the asphalt temperature close to the outdoor ambient range. This prevents granule loss and edge curling, which occur when shingles are repeatedly stressed by high heat. A cooler deck also means a cooler ceiling, easing the load on air conditioners during the Highveld summer.
- Prevents thermal shock from cracking the shingle base.
- Extends the waterproofing membrane’s service life.
- Keeps ceiling-side heat transfer low.
The roof vent functions as a thermal regulator, preserving the shingle’s integrity and the household budget simultaneously.
Impact on HVAC System Performance and Utility Bills
In a country where air conditioners run for months, the link between attic ventilation and monthly electricity bills is undeniable. How roof vent works matters here: a well-functioning vent system extracts superheated air from the cavity above your ceiling before that heat migrates downward. This lowers the temperature differential your air conditioner must overcome.
Every reduced degree of heat gain shortens compressor runtime. A typical Johannesburg home with trapped attic heat forces the air conditioner to run longer cycles, battling radiant warmth pushing through the ceiling. Effective ventilation shortens those cycles, cutting energy use and reducing strain on the unit’s mechanical components.
Utility bills respond immediately. The system cycles less frequently, consumes fewer kilowatt-hours, and experiences fewer breakdowns. Knowing how roof vent works helps homeowners decide on retrofitting older properties, where poor airflow quietly inflates operational expenses year after year.
Choosing the Right Roof Vent for Your Home
Climate Considerations: Hot, Cold, and Humid Regions
South Africa’s climate ranges from the arid Karoo to the humid coast, and your roof vent must match that reality. In hot regions like the Lowveld, a ridge vent paired with soffit intake creates continuous airflow, expelling heat before it radiates into living spaces. Cold areas, such as the Highveld, require vents that minimize heat loss while preventing ice dams, so a carefully balanced system works best. Humid zones, like Durban, demand vents that move moisture quickly.
Choose based on your local conditions:
- Hot: prioritize high exhaust capacity.
- Cold: use low-profile vents to reduce drafts.
- Humid: opt for vents with insect screening.
Understanding how roof vent works in your specific climate prevents costly mistakes.
Roof Pitch and Attic Size Requirements
A steeper pitch creates a taller column of air, which accelerates the natural stack effect. That changes how roof vent works in practice. For a low-pitch roof, you need more linear feet of ridge vent to compensate for reduced vertical lift.
Attic size is the other factor. Always measure the square footage of your attic floor, not the roof area! A larger attic holds more heated air, so you must balance intake and exhaust capacity accordingly. Consider these pitch considerations:
- Pitches under 4/12 often require low-profile vents that don’t disrupt shingles.
- Pitches above 8/12 benefit from taller ridge vents that handle higher velocity airflow.
Use the standard rule: one square foot of net free area for every 150 square feet of attic floor space. Getting the ratio right prevents stagnant zones in the corners of your home. Understanding how roof vent works in relation to attic volume is essential because it directly affects the mechanical efficiency of your entire system.
Calculating Net Free Area for Balanced Ventilation
Choosing the right roof vent for your home starts with measuring the attic floor, not the roof surface. That number determines the net free area you need. For every 150 square feet of attic space, you require one square foot of ventilation opening. This ratio applies regardless of whether you select ridge vents, static vents, or powered units.
Understanding how roof vent works helps you pair intake and exhaust correctly. A balanced system draws air through the soffits and pushes it out the ridge. Common options include:
- Low profile vents for shallow pitches
- Static vents for simple retrofits
- Solar powered units for off grid homes
Calculate the net free area listed on each product, then divide your total requirement across the vents. This avoids overloading one side of the system and keeps airflow steady through every season.
Comparing Ridge, Box, Turbine, and Power Vents
Most homeowners in South Africa choose a roof vent by copying their neighbour. That instinct forgets how roof vent works in a specific climate and roof geometry. The vent you select must move air without fighting the building’s natural pressure.
Consider the four main paths:
- Ridge vents run the full roofline and balance airflow evenly.
- Box vents sit low and simple, but need proper placement.
- Turbine vents use wind to pull air, working best in exposed areas.
- Power vents add mechanical force when natural airflow stalls.
Each option changes the pressure inside the attic. Understanding how roof vent works means seeing these choices as trades, not upgrades. A turbine spins for free but only when wind blows. A power vent runs on electricity but gives constant extraction. The uncomfortable fact is that no vent type is universally correct. This unsettles me when clients demand a single answer.
Integration with Existing Roofing Materials
The integration of a vent into an existing roof demands respect for the materials already in place. Clay tiles, fibre cement, and corrugated iron each react differently to cutting and fastening. How roof vent works depends on this interface. A poor seal around the vent opening creates leaks that undo the entire airflow system.
When choosing, consider the following:
- The manufacturer’s warranty often voids if you cut a profile that lacks a matching vent base.
- Colour and texture matching matters for resale value, not just aesthetics.
- The roof’s age influences whether the material can handle vibration from a turbine.
The physical connection must stay flexible. Thermal expansion moves roofing sheets throughout the day. Rigid attachments crack sealants. The vent’s base should move with the roof, not against it.
Installation, Maintenance, and Troubleshooting Tips
Signs That Your Existing Ventilation Is Failing
Most roof failures start with a vent that was installed once and never inspected again. How roof vent works depends on unobstructed airflow from intake to exhaust, and that path degrades over time. South African roofs face intense UV and sudden storms, so these checks matter even more. Birds nest in ducts. Flashing pulls away from the roof surface. Fasteners loosen and rattle in high winds. Daylight showing through vent seams means gaps are letting moisture in.
- Check vent caps for debris or corrosion.
- Inspect attic insulation for blockages near the vents.
- Feel for air movement at the exhaust on a breezy day.
These checks take minutes. Ignoring them turns a simple fix into a full replacement.
Common Installation Mistakes and How to Avoid Them
Installers often mount exhaust vents too low on the slope, which breaks the pressure balance. If the vent sits lower than the ridge, it pulls air from the attic floor instead of the peak. This mistake quietly ruins how roof vent works, leaving stale heat trapped at the top of the cavity. Keep exhaust openings within 300 mm of the ridge line.
Sealing is the second most common failure. Contractors rely on exposed nails and thin caulk, which degrade quickly under Cape Town sun. Use metal flashing with proper seams and check the seal each winter.
When the draw feels weak, run a simple obstruction check:
- Inspect the soffit vents for paint build-up.
- Confirm the baffle sits flush against the roof deck.
- Listen near the cap for whistling, which means a gap.
Catching these faults early prevents a full vent replacement.
Clearing Obstructions: Insulation, Debris, and Nests
Wind carries leaves onto the mesh. Birds seek warmth in winter. These small visitors can clog the pathway instantly, breaking the system. I have pulled entire nests from a soffit that looked pristine outside. Understanding how roof vent works must include the physical reality of blockage.
Insulation causes the next problem. Loose fill drifts during installation and covers the intake channel. Debris from the Cape wind accumulates behind the baffles. Raking and gentle vacuuming each autumn keeps the airway open. The obstruction check runs three points deep:
- Inspect the soffit screen for paint film or spider webs.
- Look up the chute for settled insulation blocks.
- Listen for bird scratching near the peak.
When to Call a Professional Roofer
Installation begins with the intake. A roofer calculates the net free area and sets the baffle so it runs without a break. How roof vent works depends on that continuous channel from soffit to ridge. Any gap at a rafter slows the whole system.
Maintenance follows a three point routine I repeat every autumn:
- Clear the soffit screen of paint peel.
- Remove drifted cellulose from the chute.
- Listen near the ridge for scraping.
Troubleshooting turns on small errors. A nail gun can drive a shingle into the vent slot, sealing it. Call a professional roofer when the pitch exceeds 8/12 or water stains appear on the rafter tails.
Upgrading to Smart Ventilation Controls
A single sensor can’t tell you whether your ventilation is balanced, but a network of them can. Retrofitting smart controls to a conventional system costs about one tenth of re-roofing, so the economics are worth exploring. The core principle of how roof vent works remains the same, but intelligent actuators now react to pressure changes in real time.
Smart controls monitor three conditions:
1. Temperature differentials between the ridge and the soffit.
2. Humidity spikes during evening cooking or laundry cycles.
3. Wind speed near the ridge caps.
The system does not rely on guesswork. Cloud-based analysis compares your attic’s hourly behaviour against regional weather patterns. This means the intake louvers open wider during the midday thermal peak and close when the evening inversion sets in. Instead of static vents that sit open all day, your roof vent works only when the stack effect is strong enough to move air efficiently. That is the unit’s end goal: modulating airflow to match the physics of your specific roof. When the algorithm detects a cold front passing the Highveld, it triggers the exhaust dampers before condensation forms. The direct result is a quieter, drier attic without constant human attention. Smart controls turn passive infrastructure into an active participant in your home’s energy cycle.


0 Comments