Understanding Attic Ventilation Basics
The Role of Balanced Ventilation
In a South African summer, the air inside an unventilated attic can easily reach 70 degrees Celsius. That heat transfers directly through the ceiling into your living spaces. This is where the logic of balanced ventilation becomes a matter of physics, not preference.
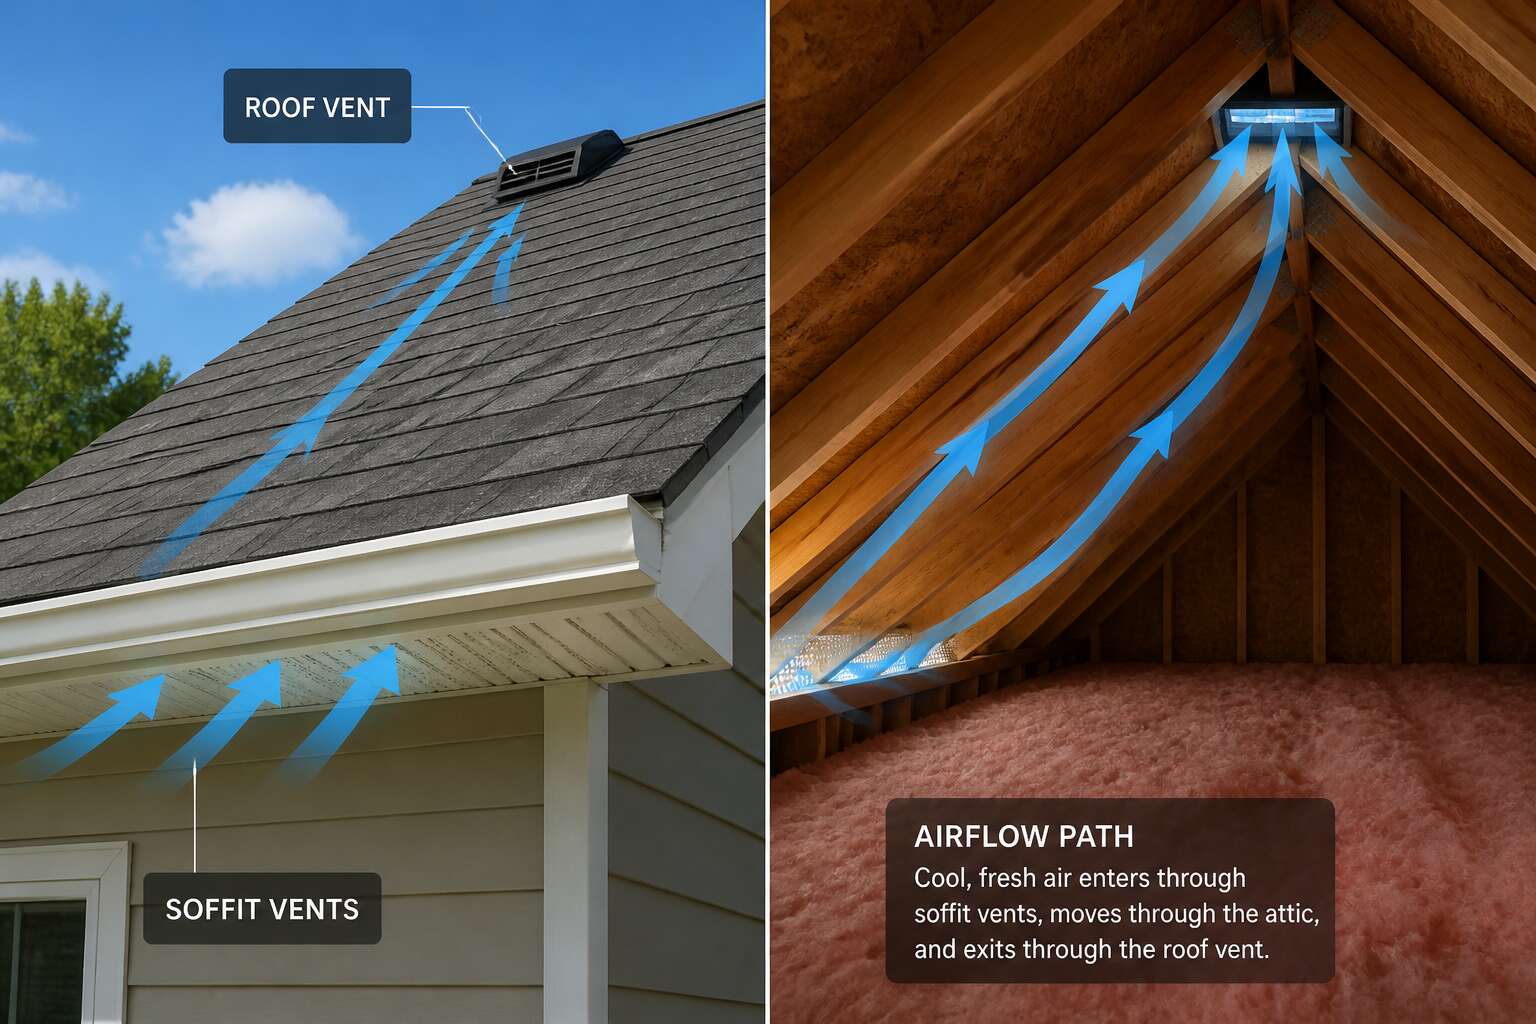
The roof vent vs soffit vent debate only makes sense when you treat them as two separate channels of the same airflow. The soffit draws cool air in at the eaves, while the roof vent exhausts the superheated air at the ridge. For every cubic meter of air that leaves, an equal volume must enter.
Without this equilibrium, the attic develops negative pressure. The house then pulls air from inside its living spaces, dragging moisture into the roof cavity. I have seen perfectly good insulation ruined by this single imbalance! The decision between a roof vent and a soffit vent is really a decision about how they function together.
How Attic Temperature and Moisture Interact
In South African homes, the attic is a thermal buffer, but temperature and moisture are locked in a constant exchange. Hot afternoon sun raises deck temperatures, which forces trapped air to hold more water vapour. When the sun drops, that vapour condenses on cooler surfaces, soaking insulation and timber.
- Bathroom and kitchen exhausts routed into the attic
- Unsealed ceiling penetrations
- Humid coastal air entering through gaps
This interaction determines whether your roof structure survives the decade. The roof vent vs soffit vent debate matters because airflow controls both heat and humidity. A vented attic allows moisture to escape before it settles, while still releasing daytime heat.
Critical Components: Intake and Exhaust
Homeowners often ask me which side wins in the roof vent vs soffit vent debate. The question itself misses the point. These are not rivals. They perform separate duties, and their partnership is what keeps the attic stable. Intake and exhaust must work as a pair.
Soffit vents, tucked under the eaves, draw in cooler outside air. Roof vents, mounted near the ridge, push out warm, humid air. Each relies on the other. Installing only one creates pressure without movement.
– Soffit vents: intake, positioned at the lowest point.
– Roof vents: exhaust, positioned near the highest point.
– Both: keep the air column moving so moisture and heat leave together.
The real contest is not roof vent vs soffit vent, but balanced practice versus guesswork. A roof without intake suffers from stalled airflow. A roof without exhaust traps humidity. Ignore either, and the attic will remind you why the debate exists.
Exploring Roof Vent Options
Ridge Vents: Continuous Exhaust Solutions
Ridge vents look like modest humps along the roofline, but they excel at exhausting hot, humid air. In the roof vent vs soffit vent debate, ridge vents serve as the exit point, while soffit vents handle the entry. A ridge vent runs the entire peak, offering continuous exhaust without relying on wind direction. This means more consistent airflow than static alternatives. For instance, a properly sized ridge vent can move air across the whole attic.
- Ridge vents release warm air at the highest point.
- Soffit vents draw in cooler air from the eaves.
- Both are needed for effective attic ventilation.
The roof vent vs soffit vent question often comes down to installation quality. A ridge vent with insufficient intake simply starves, leaving your attic no better off than a sealed box. That is why the choice matters more than most homeowners realise.
Static Roof Vents: Boxes and Turbines
Statistics show that nearly 90% of South African homes have inadequate attic ventilation, which brings us to the quieter cousins of the ridge vent. Static roof vents come in two main personalities: the box and the turbine.
Box vents sit close to the roofline and rely on natural convection to release warm air, but they only work when the wind cooperates. Turbines, on the other hand, spin with any breeze and actively pull stale air from the attic.
Choosing between them depends on your circumstances:
- Box vents suit low-slope roofs where turbines look out of place.
- Turbines handle high humidity better because they work even on still days.
Here is the catch. Neither performs well without proper intake. The roof vent vs soffit vent relationship remains the foundation, and a static exit without a matching soffit entry is a half measure. When weighing the roof vent vs soffit vent balance for your Cape Town home, consider roof pitch and local wind patterns first.
Solar-Powered Roof Vent Alternatives
South Africa’s high solar radiation makes solar powered roof ventilation surprisingly effective. Instead of waiting for a breeze to turn a turbine, these units generate their own extraction current. The result is consistent airflow even during Cape Town’s calm summer afternoons. I have watched homeowners solve persistent condensation issues simply by matching a 20 watt panel with a low voltage fan!
The roof vent vs soffit vent principle still holds though. A solar exhaust fan only performs when fresh air can enter, so soffit openings become critical. Without them, the fan strains against a sealed attic. That is why I always inspect intake before recommending any upgrade.
A few practical points to evaluate:
- Roof pitch affects panel mounting angles.
- Shaded eaves reduce output dramatically.
- Timer switches suit attics that only heat up during certain hours.
If you already have roof vent vs soffit vent gaps covered, solar becomes a worthwhile refinement rather than a gamble.
Common Installation Errors
Installation errors quietly sabotage the roof vent vs soffit vent balance before it ever functions. I have watched contractors nail exhaust vents into rafter bays without cutting a single opening beneath the flashing. The unit sits there, looking useful, while the attic bakes. Another frequent failure involves soffit baffles installed upside down, which blocks the intake path entirely.
When the roof vent vs soffit vent ratio is wrong, even flawless equipment fails. A turbine pulling 300 cubic feet per minute demands equivalent intake. Too many installations add a new exhaust vent while leaving existing soffit openings unchanged, starving the system from day one.
- Flashing gaps wider than manufacturer specifications invite water intrusion.
- Nails placed outside the designated strip create hidden leak points.
- Undersized intake openings defeat the strongest fan.
Inspect every unit before sealing the roof deck, because fixing mistakes after shingles go down costs far more!
Focusing on Soffit Vents
Continuous vs. Individual Soffit Vents
Continuous soffit vents deliver a seamless intake line along the eave. Individual soffit vents, often circular or rectangular, punch discrete holes into the underside. That difference shapes how your attic breathes. When evaluating roof vent vs soffit vent systems, the continuous type wins for uniformity, while individual units allow easier spacing around obstacles.
I have seen poorly spaced individual vents create dead zones in South African attics. Meanwhile, a continuous vent can be buried under insulation in one sweep. Consider these practical differences:
- Continuous vents supply more total open area per linear metre.
- Individual vents suit retrofits where rafters block long runs.
The choice depends on your eave structure and the exhaust capacity above. Both work only if the intake path stays clear.
Benefits of Proper Intake Airflow
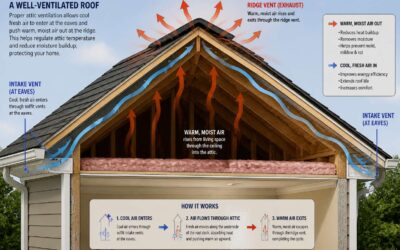
Proper intake airflow through soffit vents does more than feed the exhaust. It creates a balanced pressure that lets the roof vent work without strain. When soffit vents are clear, fresh air enters at the lowest point and pushes warm, humid air upward. This steady movement protects roof sheathing and insulation from moisture damage.
Consider what happens when soffit intake is blocked. The roof vent becomes a suction device pulling air from inside the home. That raises cooling costs and invites condensation. Homeowners in South Africa often overlook this connection between the roof vent vs soffit vent dynamic.
- Stabilises attic temperature
- Reduces humidity load on timber
- Extends the life of the roof structure
Even a simple seasonal check of the eave openings can prevent costly repairs.
Choosing Materials and Sizing
Choosing soffit vents starts with material. Aluminium and PVC resist corrosion in coastal South African air. Timber eaves require breathable panels that match the existing profile. Sizing follows a simple rule: net free area must equal or exceed the exhaust capacity. Otherwise, the roof vent vs soffit vent balance collapses.
We also need to consider the vent’s placement relative to insulation. Blocked channels defeat even the best materials. For most homes, continuous soffit strips provide more consistent airflow than individual round vents. But individual vents suit retrofit projects where cutting long channels is impractical.
- Aluminium: durable, lightweight, but can dent.
- PVC: affordable, rustproof, expands with heat.
- Galvanised steel: strong, but prone to corrosion near the ocean.
The local climate and eave depth often guide the final decision.
Maintenance Tips for Longevity
Soffit vents perform their duty in silence, and silence breeds neglect. In coastal South African suburbs, the salt-laden breeze deposits a fine film across the mesh. Dust, spider silk, and drifting pollen form a barrier over time. That barrier disrupts the roof vent vs soffit vent relationship, because intake starvation forces exhaust vents to work against a vacuum.
Inspection twice a year keeps the channels open. Look for:
- Bent or crushed louvers from ladder placement
- Birds’ nests or wasp activity inside the eave
- Paint peeling that signals trapped moisture
Cleaning should stay gentle. A soft brush or vacuum nozzle removes debris without warping the profile. High pressure washers may clear the blockage but often collapse the vanes. For timber eave panels, probe the edges for soft wood that narrows the airflow path. This routine preserves the roof vent vs soffit vent equilibrium while extending the life of both systems.
Soffit Vent Placement Strategies
Placement determines the effectiveness of soffit vents within the roof vent vs soffit vent system. I have observed homes in Durban where intake vents sit too close to the ridge, creating a pressure imbalance that starves the attic of fresh air.
Distribute soffit vents evenly along the eave perimeter for both coastal and inland climates. Avoid clustering them near gable ends or dormers.
- Position vents at least 300 millimetres from corners to preserve structural integrity.
- Place them higher on the eave, just below the fascia, to catch rising air.
- Space individual vents 1.5 metres apart for a uniform draw.
Each placement choice shifts the roof vent vs soffit vent balance. When intake points align with natural wind patterns, exhaust vents operate without strain. Measure the roofline before cutting, because symmetrical placement prevents airflow gaps.
Comparing Ventilation Performance
Airflow Efficiency: Roof vs. Soffit
If you measure airflow at the eave and again at the ridge, the numbers rarely match. That gap defines the roof vent vs soffit vent question, and believe me, it matters. Soffit vents pull replacement air into the lower cavities, while roof vents expel humid, heated air from the top. A roof vent without adequate soffit intake creates negative pressure that can draw air from living spaces below. Soffit vents without a roof exhaust point simply circulate warm, moist air in place.
The practical roof vent vs soffit vent comparison comes down to airflow behavior under working conditions:
- Wind-driven turbulence and stack effect boost roof vent output, especially during highveld afternoons.
- Soffit vents depend on external wind direction and the pressure drop created by exhaust openings.
- By volume, roof vents move more air per square centimetre of free area.
Yet these numbers only matter when both sides serve the same attic. Airflow efficiency limits at the weakest component, and no roof vent capacity compensates for restricted soffit intake.
Impact on Shingle Lifespan and Energy Bills
Shingle lifespan shortens when attic heat accumulates. The sun heats the surface, while a poorly vented attic radiates heat upward through the decking. Asphalt binders lose flexibility, edges curl, and granules shed early. The roof vent vs soffit vent balance we choose determines how fast degradation occurs.
Energy bills respond to the same imbalance. A roof vent without soffit intake draws conditioned air from living spaces, leaking cool air and warm air while forcing systems to work longer. In the roof vent vs soffit vent debate, one side without the other creates a pressure problem that lands on your electricity statement! Soffit vents without a roof exhaust trap moisture, dampening insulation and reducing thermal resistance.
Two measures capture the impact:
- Roof surface temperature climbs with trapped attic heat.
- Ceiling heat gain rises directly with attic temperatures.
Both figures shape annual energy costs and the roof cover replacement date.
Climate-Specific Recommendations
Across South Africa’s climate zones, the roof vent vs soffit vent choice performs differently. In the Highveld, where afternoon thunderstorms create rapid temperature drops, a balanced system with continuous ridge vent and soffit intake responds best. Coastal regions with persistent sea breezes may benefit from static roof vents that exploit wind pressure, while soffit vents struggle without adequate crossflow.
Arid areas like the Karoo present a third scenario: extreme solar gain creates strong stack effect, making roof vent vs soffit vent balance less about moisture and more about airflow volume. To compare performance, consider these factors:
- Local prevailing wind direction
- Average daily temperature swing
- Rainfall and humidity patterns
Each factor shifts the optimal ratio of intake to exhaust. We cannot prescribe a single formula.
Selecting the Best Ventilation Setup
Evaluating Your Roof Structure
Every roof presents a distinct puzzle! The slope, the number of ridges, and the presence of dormers influence which ventilation route will work. Before any product selection, you must map the structural constraints of your attic. South African homes, particularly those with tiled roofs, demand careful attention to the space between rafters.
The choice of roof vent vs soffit vent becomes clearer once you know your roof’s geometry. A shallow cavity restricts the volume of air passing through, while complex intersections create turbulence zones.
Evaluate these elements:
– The depth of the cavity beneath the roof deck
– The location of structural firewalls or skylights
– The angle of your roof pitch and its effect on air movement
Your rafters and trusses determine what is possible. I have seen installations fail because the pitch was misread. A roof vent vs soffit vent decision that ignores framing will weaken over time.
Balancing Intake and Exhaust Capacity
Selecting the best setup begins with one arithmetic: intake must match exhaust. In Cape Town’s coastal winds or Gauteng’s highveld storms, an imbalance of 20% can create measurable pressure differences across your ceiling plane.
South African homebuilders often install four roof vents on a 45-degree tiled hip roof without a single soffit vent. The result is negative pressure that pulls conditioned air from living spaces. The roof vent vs soffit vent decision hinges on matching square centimetres of intake to exhaust. I have measured attics where the ratio sat at 1:3, and the temperature differential reached 11°C.
Professional vs. DIY Installation
In my years inspecting attics, the roof vent vs soffit vent decision often fails at the installation stage, not the design stage. A professional understands the structural implications of cutting into roof sheathing or fascia. A DIY enthusiast might save on labour, but the cost of a misaligned soffit vent is measured in moisture damage.
Professional installers bring thermal imaging tools and airflow meters. They measure the actual pressure differential across the ceiling plane. A homeowner with a drill cannot replicate that precision. Consider what each path demands:
- Professional installation includes load calculations for tile or metal roofs
- DIY requires climbing safety gear and sealant tolerances
- Professionals warranty their flashing against Cape Town’s driving rain
The answer is that a competent DIYer can handle individual soffit vents. But the roof vent vs soffit vent balance across a whole hip roof is a systems engineering exercise. I have seen too many Gauteng homes where a weekend project created a pressure imbalance far worse than the original problem.
Cost Considerations and ROI
Ventilation costs rarely behave like other home upgrades. The roof vent vs soffit vent decision carries modest upfront numbers, but the return appears in attic air temperatures and equipment run times. A balanced system can reduce cooling demand by measurable margins, while a lopsided one shortens every material it touches.
The real cost ledger includes:
- Powered exhaust units drawing R400 or more annually
- Shingle replacement cycles shortened by heat trapped under a poor roof vent vs soffit vent balance
- Moisture remediation when intake is undersized
ROI lives in the gap between the cheapest vent and one sized for your roof geometry. For a Johannesburg home, spending a little more on continuous aluminium soffit vents returns through lower ceiling heat gain every summer. Payback often lands inside four years.
Final Decision Checklist
The final decision checklist for roof vent vs soffit vent begins with geometry, not price. A roof with complex valleys and dormers will defeat a single exhaust point. Measure the attic floor area first, then work outward.
The ridge line offers the most reliable exhaust path, but only when the soffit delivers matching intake. A checklist that ignores the ratio between these two is guesswork. For Johannesburg homes, summer heat loads make this balance non negotiable.
The roof vent vs soffit vent question resolves when each component answers for its own function. That means checking:
- Net free area against your specific roof pitch
- UV tolerance of the soffit material you select
- Exhaust capacity at the ridge versus static units


0 Comments